

Key Takeaways
- A flexible bedroom should support more than sleep.
- Measure the room before selecting furniture or a bed orientation.
- Vertical and horizontal wall beds work best in different floor plans.
- Clear walking paths matter as much as mattress size.
- Storage, lighting, and work surfaces should match daily routines.
- Safe installation and simple operation should guide the final decision.
In Toronto, Ontario, a spare room may need to work much harder than a traditional bedroom. It may be an office on weekdays, a guest room on weekends, and a quiet place to read or exercise in between. Beds Off The Wall helps homeowners plan for that kind of flexibility with space-saving wall bed solutions, including vertical and side-tilt Murphy bed configurations that can be paired with shelving, cabinets, desks, and lighting. With a Brampton showroom and delivery and installation services throughout Southern Ontario, the company is a relevant resource for Toronto-area households who are comparing room layouts before committing to a major furniture purchase.
- Key Takeaways
- Why Flexible Bedrooms Matter
- Start With Room Measurements
- Choose the Right Bed Orientation
- Build Around Daily Routines
- Plan Storage and Lighting
- Consider Mattress and Bedding Needs
- Think About Safety and Installation
- Use a Simple Room-Planning Process
- Common Mistakes to Avoid
- Final Planning Checklist
The goal is not to pack every available inch with furniture. A flexible bedroom should feel comfortable in each of its roles, with room to walk, work, sleep, and store daily essentials. Starting with measurements and everyday habits makes that possible.
Why Flexible Bedrooms Matter
Large fixed furniture can make a compact room feel like it has only one purpose. A foldaway bed creates an opportunity to reclaim open floor space during the day. For example, a 10-by-10-foot room can serve as a practical workspace during the week and become a comfortable guest room when visitors arrive. Modern wall-bed designs are commonly used in offices, studios, and guest spaces, as shown in 30 smart bedroom Murphy bed ideas for small-space living.
Start With Room Measurements
Begin with a tape measure, not a furniture catalog. Record the wall-to-wall width, room depth, ceiling height, window locations, radiators, vents, outlets, switches, and the swing path of every door and closet. Most importantly, measure from the proposed bed wall to the opposite wall.
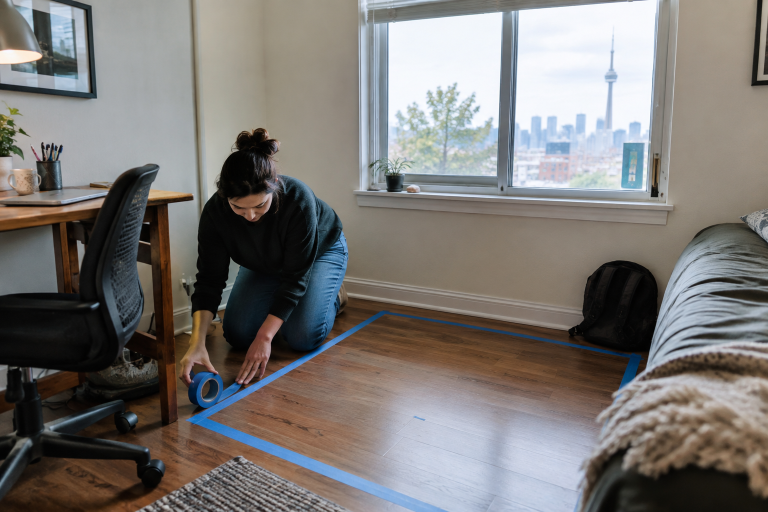
Then use painter’s tape to mark both the closed cabinet and the bed’s open footprint on the floor. This low-cost test can reveal whether the bed will block a desk, dresser, doorway, or the route through the room before anything is ordered.
Choose the Right Bed Orientation
Vertical Wall Beds
Vertical wall beds are taller when closed and longer when open. They can be a strong fit for rooms with adequate ceiling height and enough depth to accommodate the open bed without crowding the opposite wall. This orientation often works well in standard bedrooms, office conversions, and guest rooms.
Horizontal Wall Beds
Horizontal, or side-tilt, wall beds are wider when closed and shorter when open. They can suit a shallow room or narrow office where front-to-back clearance is limited. The trade-off is that the wider cabinet requires more uninterrupted wall space.
Quick Orientation Comparison
- Choose vertical when room depth and ceiling height are the stronger dimensions.
- Choose horizontal when depth is limited, but there is a broad, clear wall.
- Check open-bed clearance before adding desks, benches, or storage opposite the bed.
- Consider the room’s main use when the bed is stored, not only when it is open.
Build Around Daily Routines
The best layout is not necessarily the one with the most furniture. It is the one that lets the room work without constant rearranging. In an office and guest room, position the desk so that it remains accessible or easy to clear when the bed opens. In a bedroom and living area, reserve enough floor space for a chair, compact sofa, or exercise mat. In a child’s room and study area, keep desks and chairs outside the bed’s moving zone and make daily operation straightforward for the responsible adult.
Plan Storage and Lighting
Use one furniture wall to handle several jobs when possible. Side cabinets, shelves, drawers, and a built-in desk can reduce clutter that would otherwise land on the floor. Store everyday items near where they are used, but leave enough clearance to fully open drawers and cabinet doors.
Wall-mounted reading lights, recessed fixtures, and task lighting at a desk can preserve valuable floor space. Avoid filling every wall with tall cabinetry, especially in a small room. Storage is useful only when it does not make the space harder to open drawers and cabinet doors fully
Consider Mattress and Bedding Needs
A flexible room still needs to provide a restful place to sleep. Confirm the approved mattress size and thickness for the specific bed system, and ask whether the mattress, sheets, pillows, and blanket can remain in place when the bed is stored. Do not assume an existing mattress will be compatible, since mechanisms can have different requirements. Bedding that is easy to smooth and secure makes a guest room more practical for regular use.
Think About Safety and Installation
Wall beds require secure attachment and proper installation for the specific wall structure and hardware involved. If there is uncertainty about framing, mounting, or the mechanism’s operation, professional installation is the sensible choice. Keep children and pets clear while the bed is moving, check that the opening path is empty, and periodically inspect the unit according to the manufacturer’s care instructions.
Use a Simple Room-Planning Process
- Measure: Note dimensions, doors, windows, outlets, vents, and ceiling height.
- Mark: Tape the closed cabinet and open-bed footprint on the floor.
- Prioritize: Decide whether sleep, work, storage, or relaxation comes first.
- Compare: Review vertical and horizontal layouts against the room’s real constraints.
- Test: Walk the room with the proposed bed area open and closed before installation.
Common Mistakes to Avoid
- Buying a bed before measuring its full open footprint.
- Ignoring closet access, door swings, radiators, and air vents.
- Selecting a vertical model for a shallow room without testing clearance.
- Adding so much cabinetry that walking paths disappear.
- Forgetting bedside lighting, charging access, and a place for personal items.
- Assuming an existing mattress will fit without checking specifications.
- Treating installation as an afterthought.
Final Planning Checklist
- Has the room been measured in both directions?
- Has the open-bed footprint been marked on the floor?
- Can doors, closets, windows, drawers, and vents still be used?
- Is there a clear path around the room?
- Does the selected orientation suit the available wall and depth?
- Will the mattress and bedding work with the chosen system?
- Are storage and lighting within easy reach?
- Has safe installation been planned?
A flexible Toronto bedroom does not have to feel cramped or complicated. Accurate measurements, honest priorities, and a layout based on daily habits can turn one room into a comfortable place for several purposes. When the bed, storage, lighting, and walking paths work together, the room feels intentional rather than temporary.

